
Open House Sat, Sep 26th 11:00 AM - 1:00 PM

Address
691 Lefevre Drive, Folsom, CA
Price
$ 1,199,900
Property Attributes
- MLS#226120612
- TypeSingle Family
- Listing Status Active
- CountySACRAMENTO
- CityFolsom
- AreaFolsom
- NeighborhoodEmpire Ranch
- Zip95630
- StyleContemporary
- Year Built2012
- Price$ 1,199,900
- Bedrooms4
- Full Bathrooms3
- Half Bathrooms1
- Sqr Footage3246
- Lot Size0.2066 Acres
Data Source:
MetroList MLS
Property Description
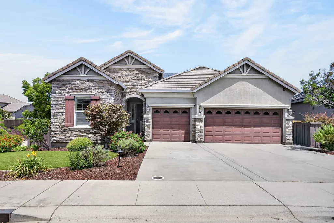
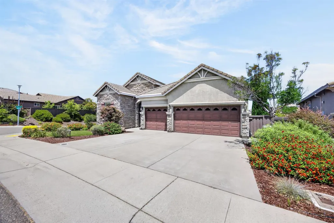
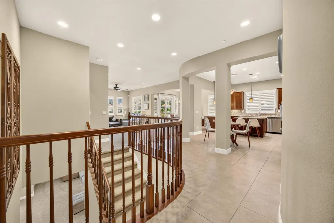
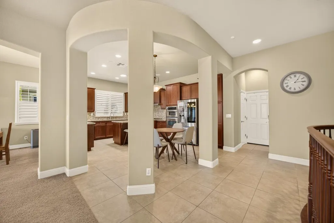
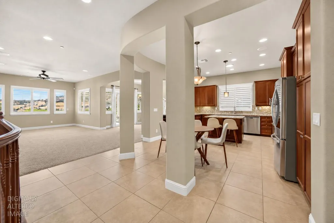
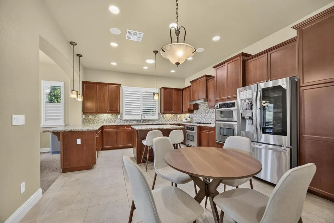
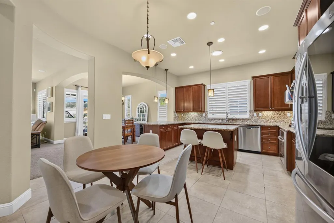
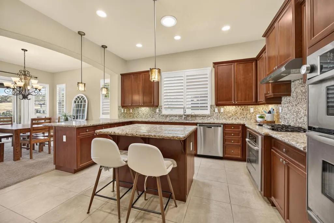
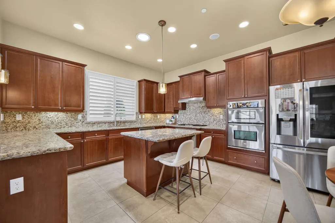
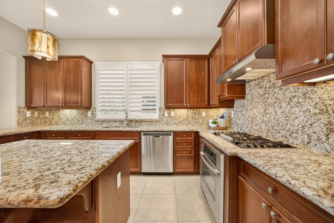
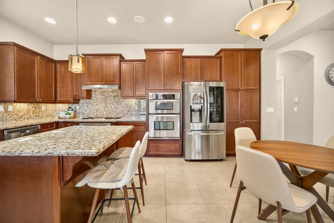
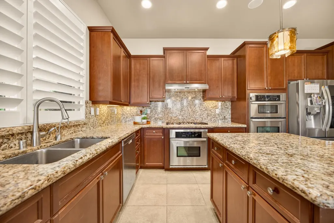
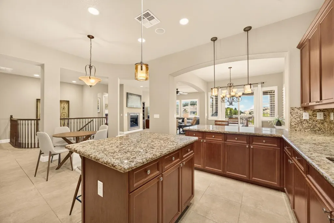
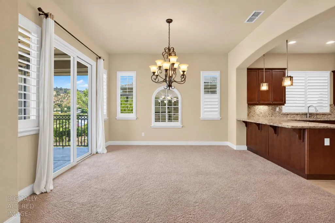
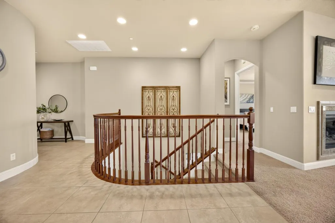
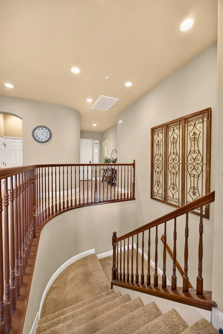
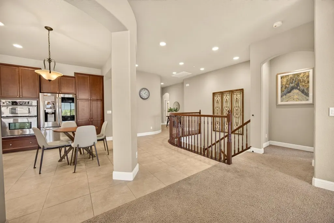
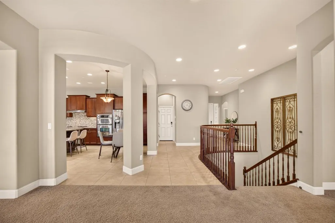
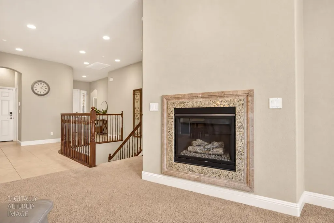
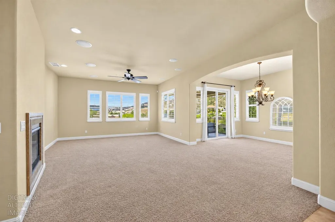
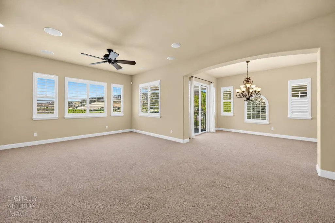
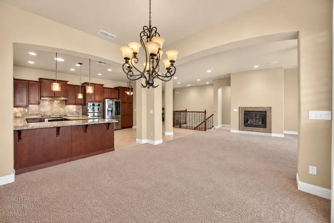
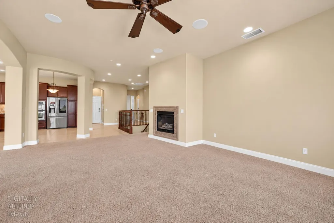
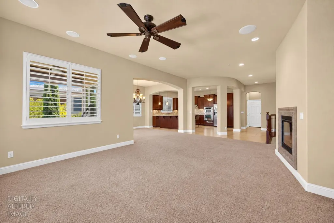
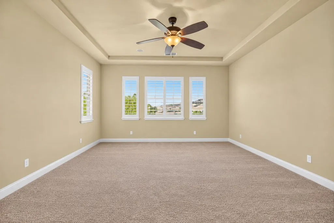
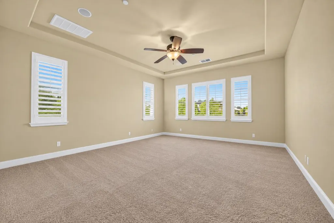
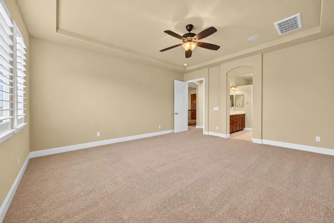
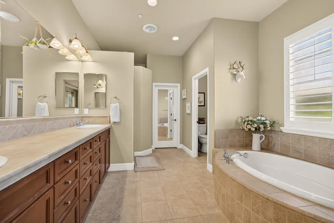
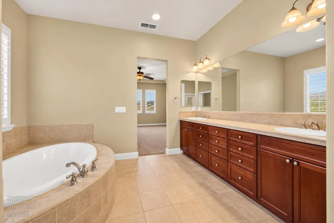
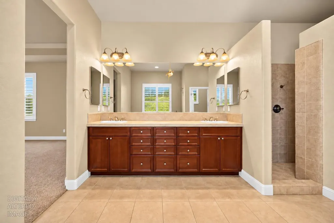
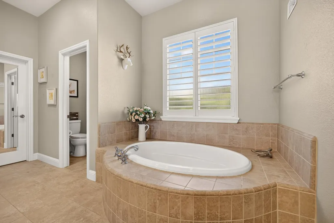
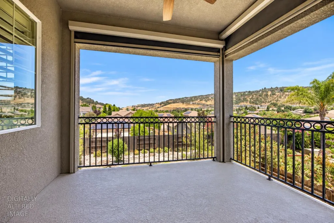
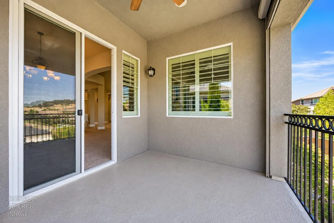
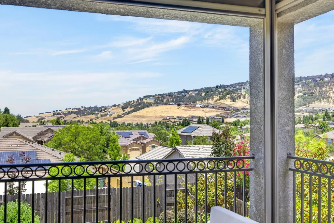
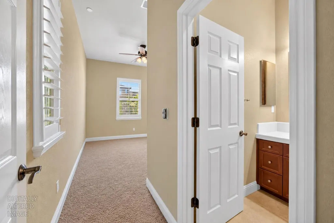
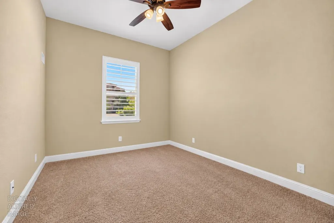
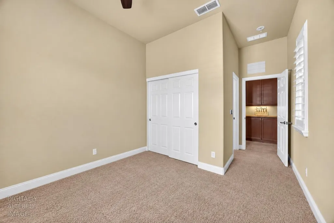
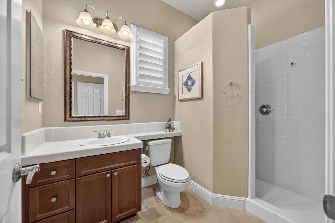
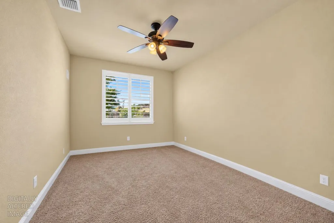
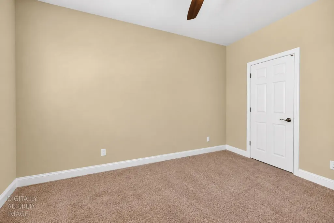
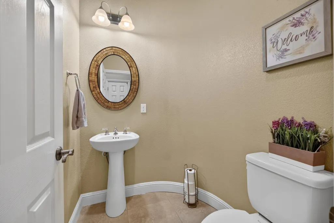
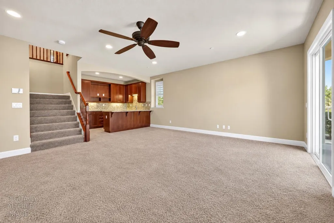
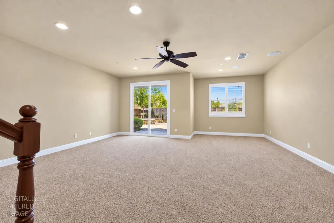
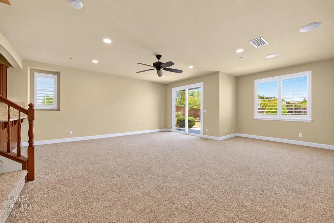
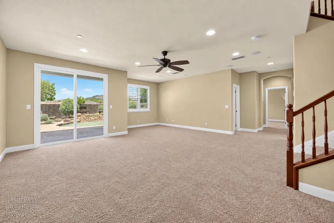
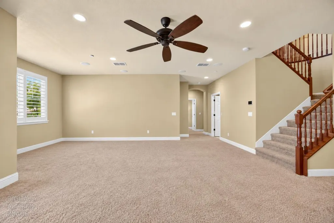
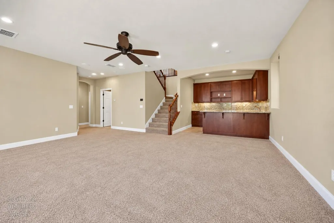
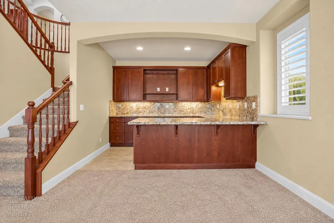
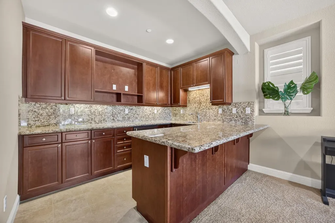
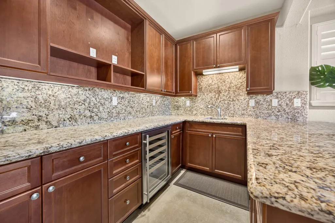
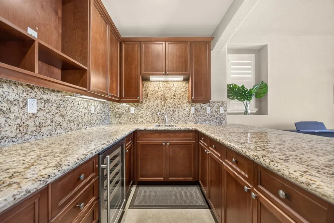
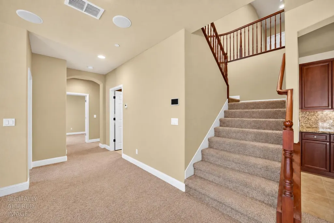
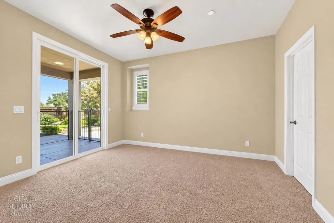
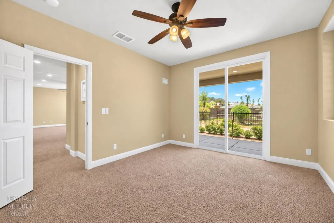
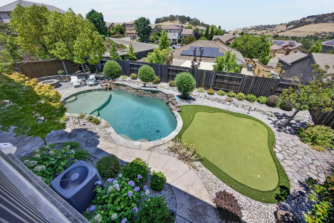
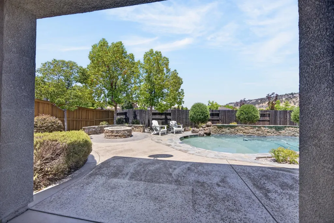
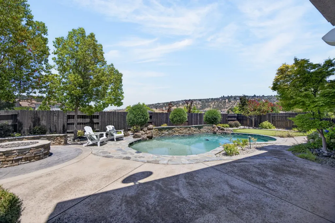
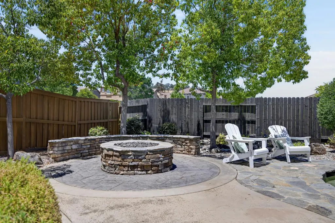
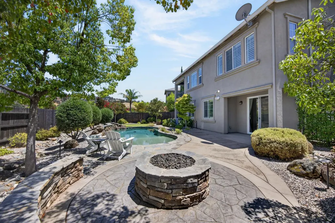
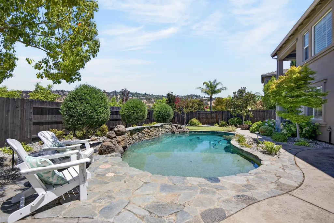
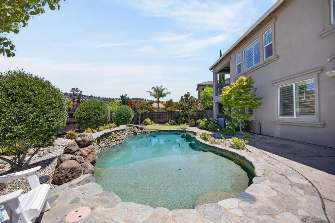
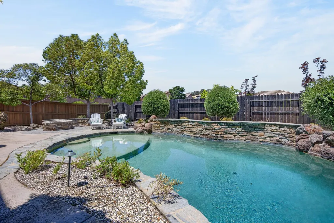
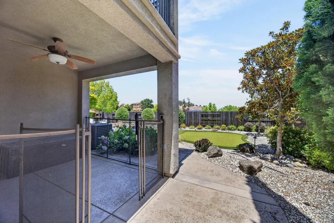
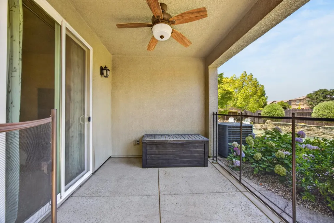
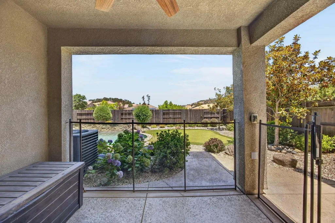
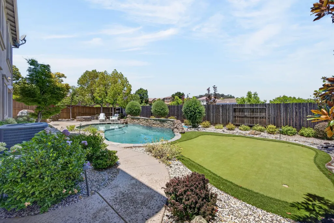
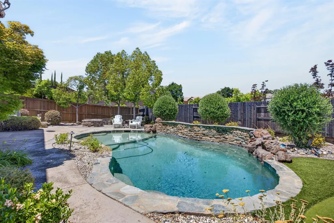
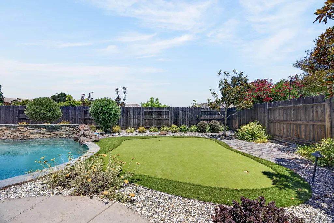
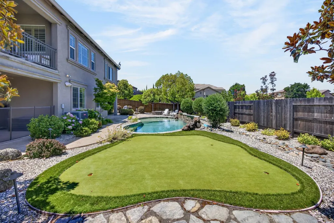
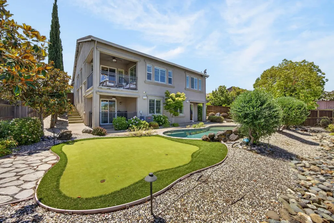
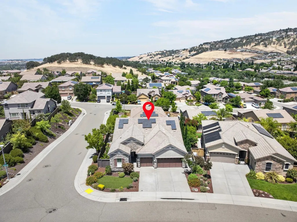
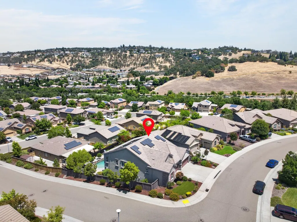
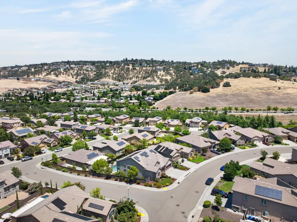
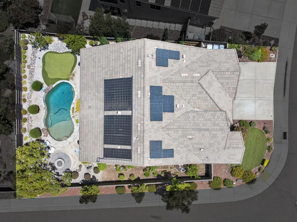
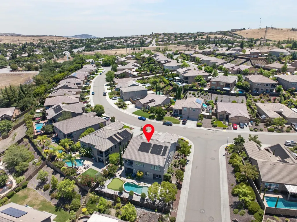
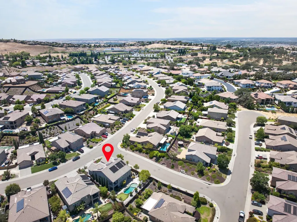
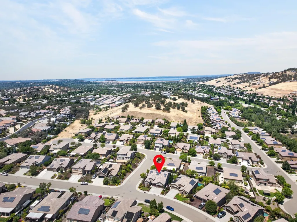
Serenity achieved in the highly sought-after Empire Ranch community! This stunning 3,246 sq. ft. home offers 4 bedrooms, 3.5 bathrooms, and a truly unique floor plan that lives like a single story. The main level features all of your everyday living spaces, including the luxurious primary suite, along with a secondary bedroom with its own private bathroom. Enjoy spectacular views from the living room, dining room, and primary suite, where the peaceful hillside backdrop creates a sense of privacy rarely found. The lower level is an entertainer's dream, complete with a spacious game room, full wet bar, two additional bedrooms, and direct access to the resort-style backyard. Step outside to your own private oasis featuring a sparkling pool, fire pit, and putting green, all framed by stunning natural hillsides that provide the feeling of having no rear neighbors. Thoughtful upgrades throughout including plantation shutters, owned solar for both the home and pool, and smart home features providing exceptional energy efficiency without sacrificing luxury. Offering the perfect blend of elegance, functionality, and unforgettable outdoor living, this exceptional Empire Ranch home is one you won't want to miss.
| Price History | |
|---|---|
| 9/26/2026 | Listed $1,199,900 |
General Features
| Sewer | Sewer in Street,Public Sewer |
|---|---|
| Heating | Central |
| Cooling | Ceiling Fan(s),Central |
| Utilities | Public,Electric,Solar,Natural Gas Connected |
| Roof | Tile |
| Appliances | Built-In Electric Oven,Gas Cook Top,Dishwasher,Disposal,Microwave,Double Oven,Plumbed For Ice Maker,Tankless Water Heater,Wine Refrigerator |
| HOA Fee | 165 |
| Garage Spaces | 3.0 |
| Patio/Porch Features | Covered Deck,Covered Patio,Enclosed Patio |
| Architectural Style | Contemporary |
| Pool Features | Built-In,On Lot,Fenced,Solar Heat |
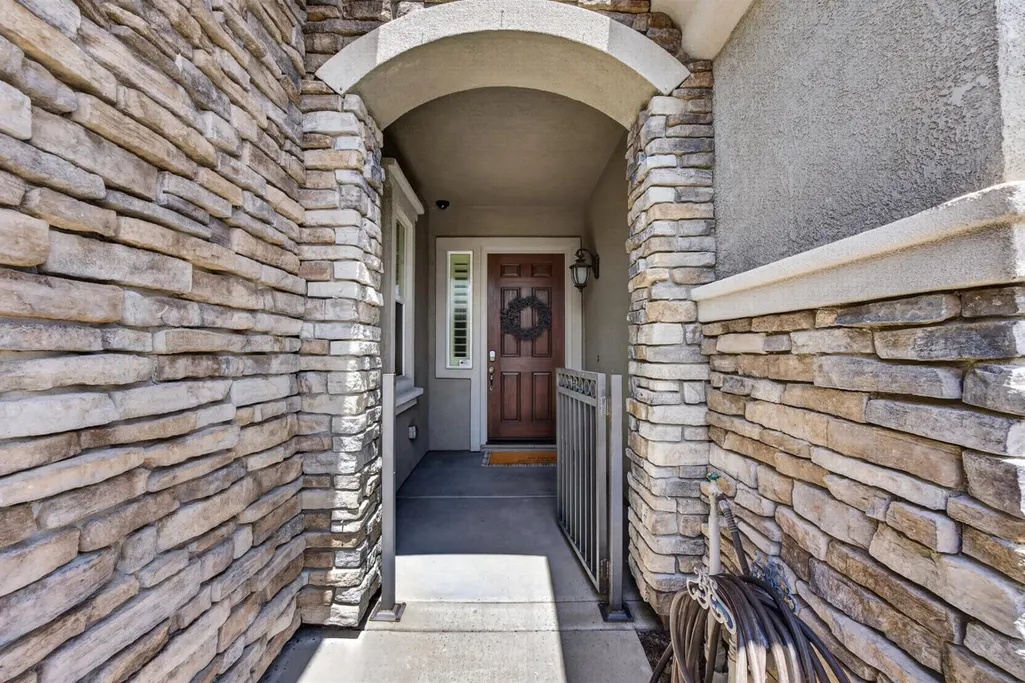
| Construction Materials | Stone,Stucco,Frame,Wood |
| Year Built | 2012 |
| Electric | 220 Volts in Laundry |
| View | Hills |
| Stories Count | 2 |
| Levels | One,Two |
| Property Subtype | Single Family Residence |
| Assoc Fee Paid Per | Quarterly |
| County | Sacramento |
| Property Type | Residential |
| Association Amenities | None |
| HOA | Yes |
| Subdivision Name | Empire Ranch |
| Full Baths | 3 |
| Close Price | 0.0 |
| Status | Active |
| Directions | Use GPS for best options. Hwy 50E,exit E Bidwell make left,right on Iron Point,left on Empire Ranch,left on Buljan,right on Lefevre Dr. |
| City | Folsom |
| Senior Community Y/N | No |
| High School District | Folsom-Cordova |
| Zoning Description | SP92-3 |
| Open Parking Spaces | 0.0 |
| MLS Area | 10630 |
| Lot Size Square Feet | 8999.0 |
| Carport Spaces | 0.0 |
| Home Warranty Y/N | No |
| Property Condition | Updated/Remodeled |
| Builder Name | Elliot Homes |
| Standard Status | Active |
| Middle/Junior School District | Folsom-Cordova |
| Elementary School District | Folsom-Cordova |
| Year Built Source | Assessor Auto-Fill |
Interior Features
| Interior Amenities | Storage Area(s),Wet Bar |
|---|---|
| Flooring | Carpet,Tile |
| Total Fireplaces | 1 |
| Fireplace Features | Family Room,Gas Log |
| Window Features | Dual Pane Full,Window Screens |
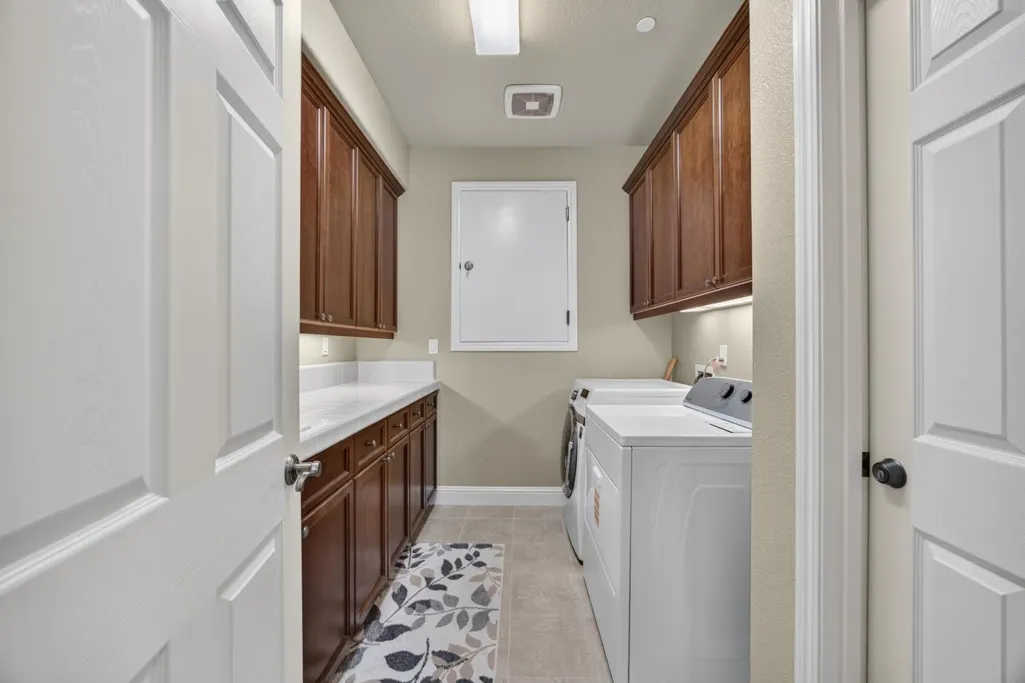
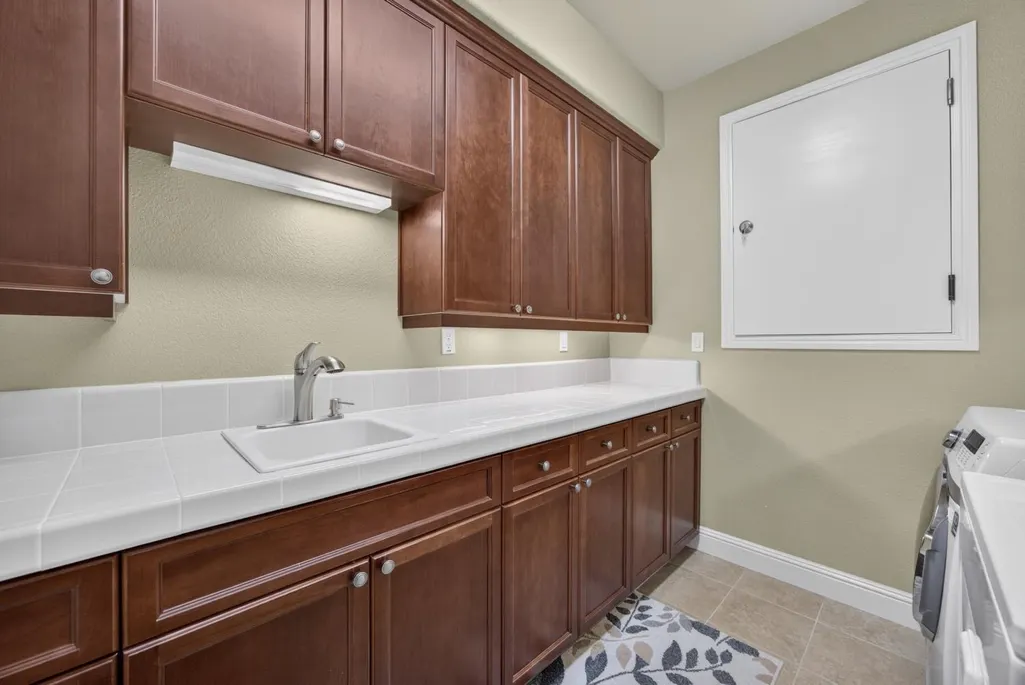
| Laundry Features | Cabinets,Sink,Ground Floor,See Remarks,Inside Room |
| Total Bedrooms | 4 |
| Room Type | Primary Bathroom,Baths Other,Primary Bedroom,Bonus Room,Dining Room,Family Room,Game Room,Guest Quarters,Kitchen,Laundry |
| Dining Room Dimensions | 18x14 |
| Living Room Dimensions | 18x167 |
| LivingAreaSource | Assessor Auto-Fill |
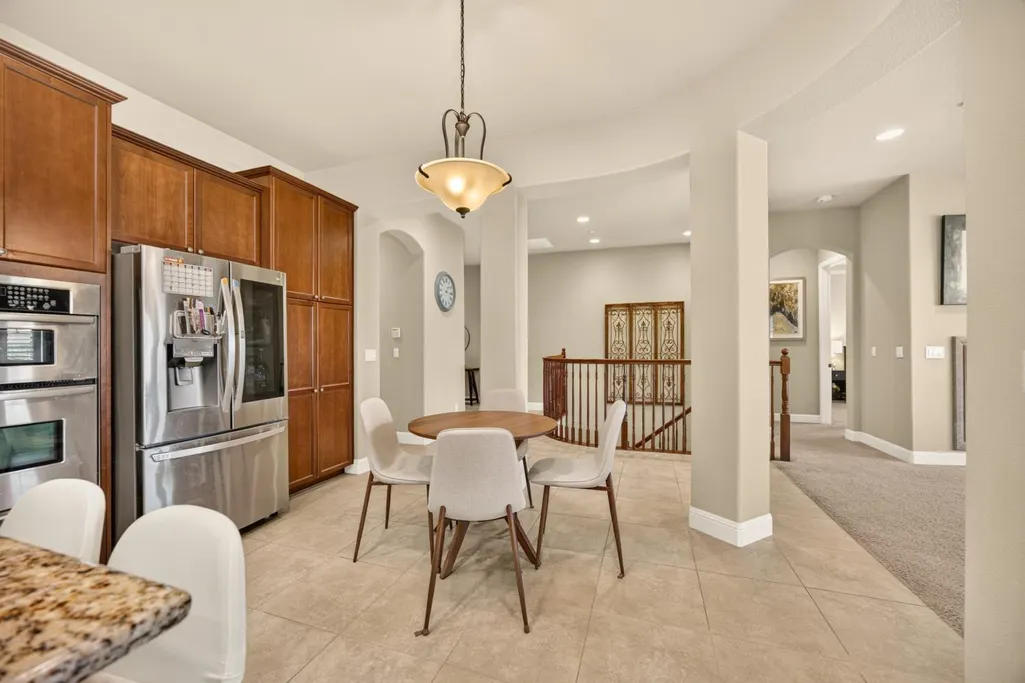
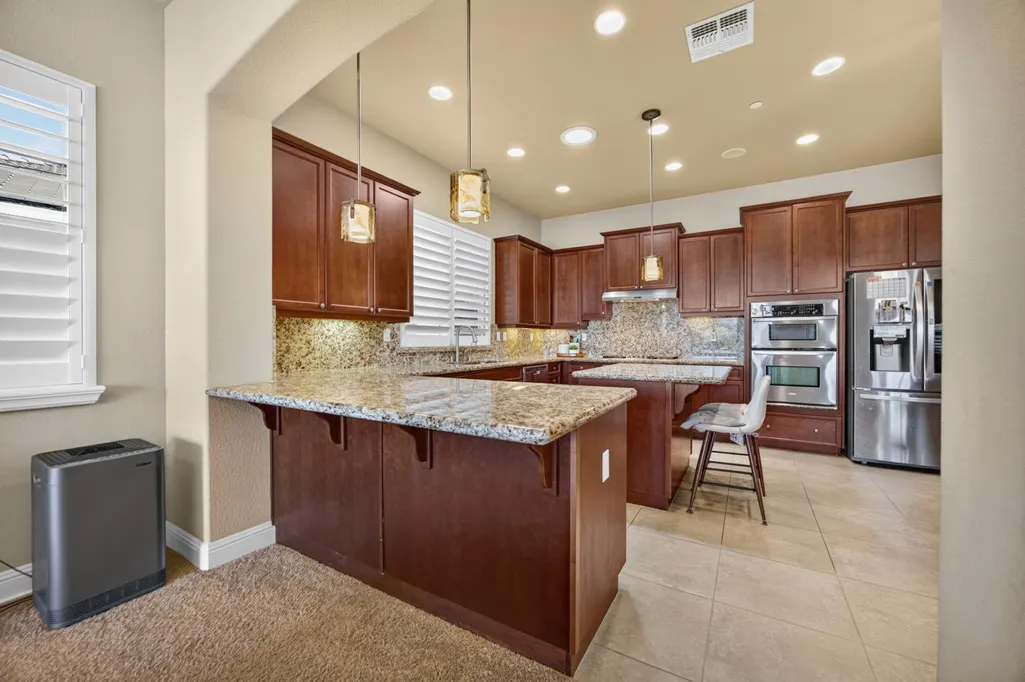
| Kitchen Features | Breakfast Area,Pantry Cabinet,Granite Counter,Island,Kitchen/Family Combo |
| Total Baths | 4 |
| 1/2 Baths | 1 |
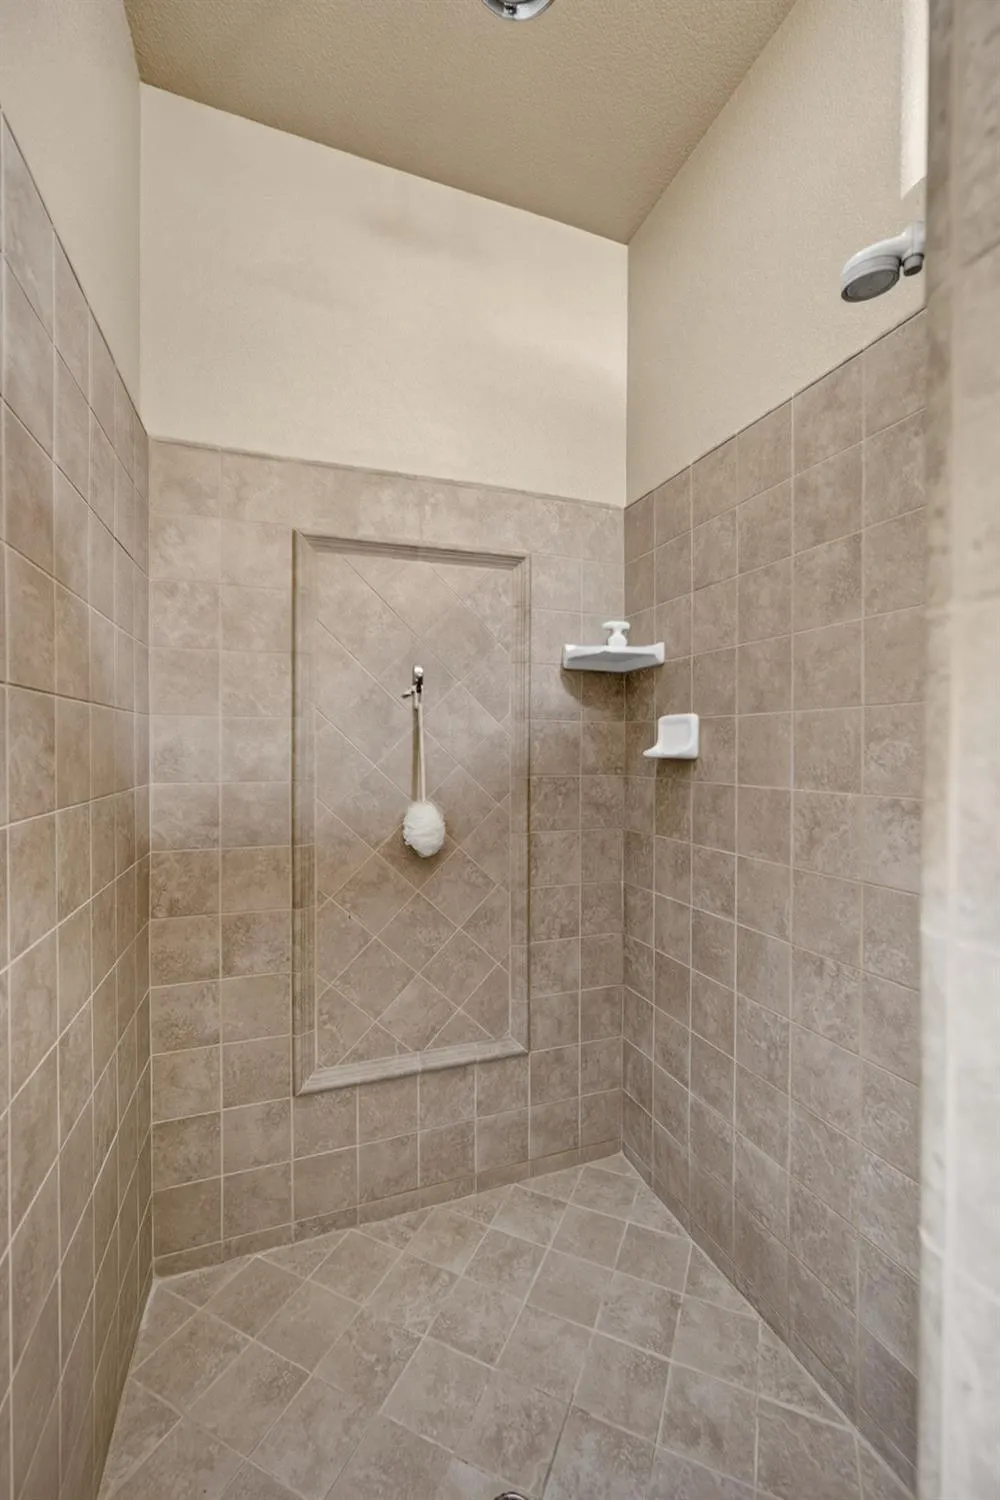
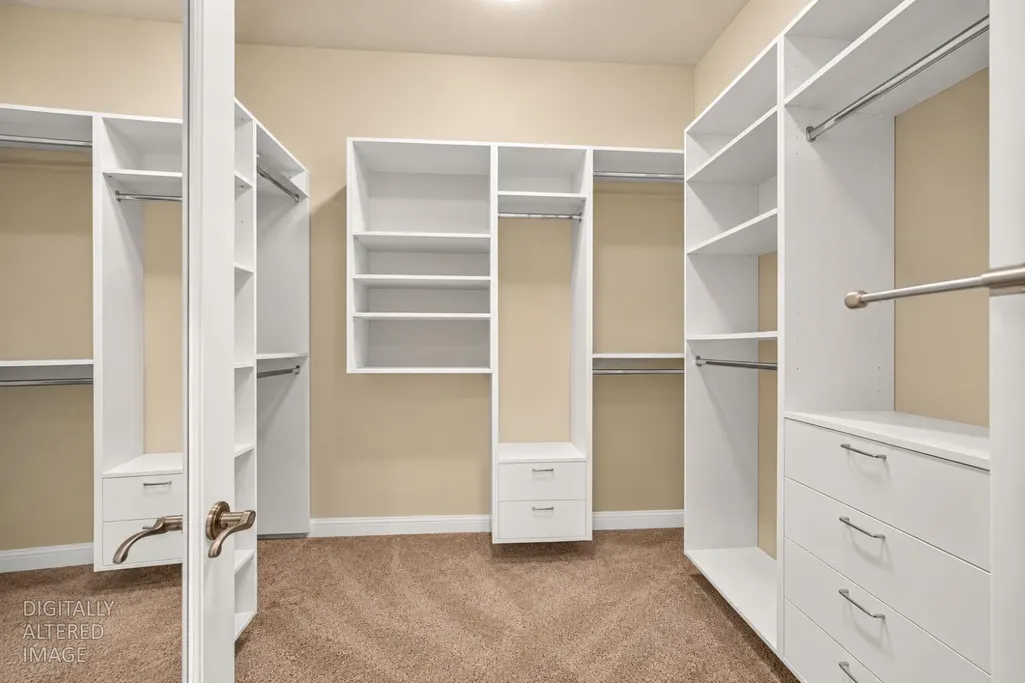
| Primary Bathroom Features | Shower Stall(s),Double Sinks,Soaking Tub,Tile,Walk-In Closet,Window |
| Living Room Features | Great Room,View |
| Bedroom 4 Dimensions | 13x11 |
| Bedroom 3 Dimensions | 12x10 |
| Bedroom 2 Dimensions | 11x10 |
| Dining Room Features | Dining/Family Combo,Space in Kitchen,Formal Area |
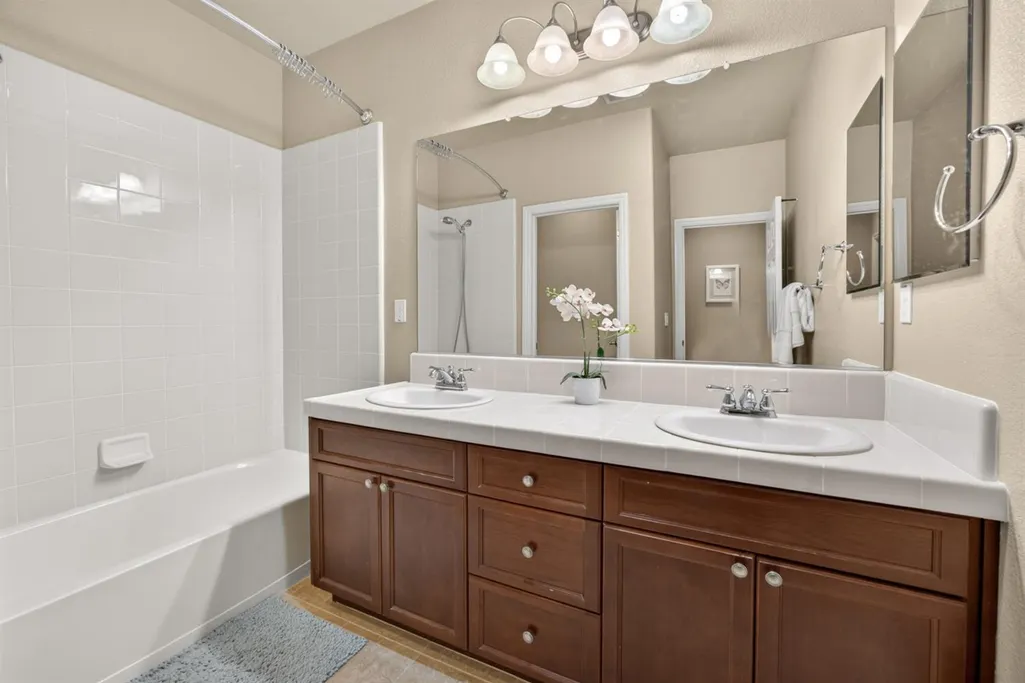
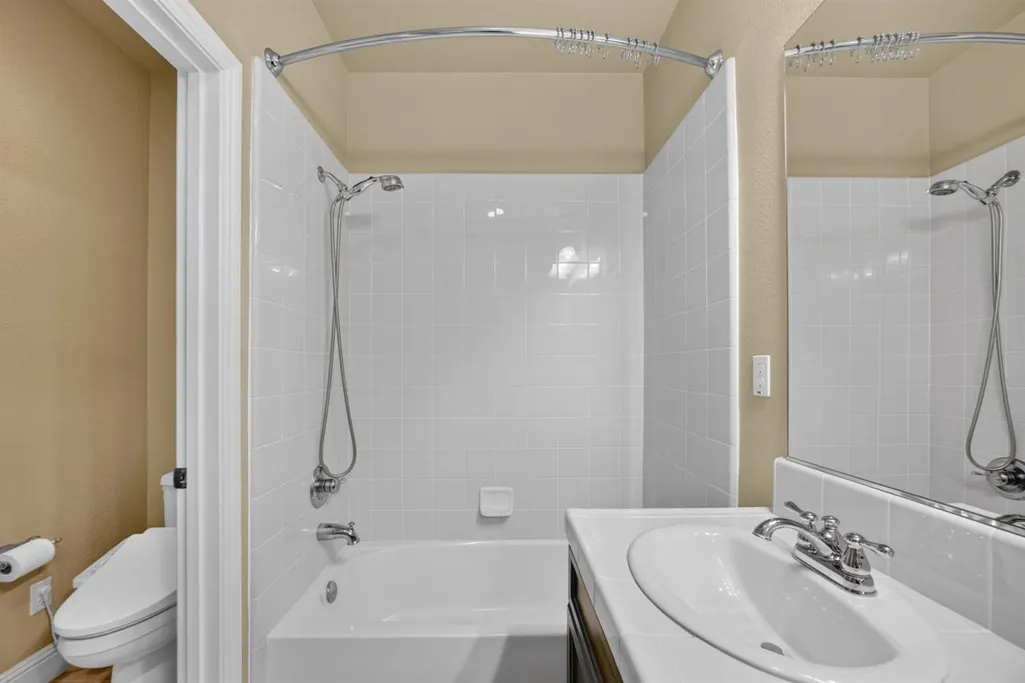
| RoomBathsOtherFeatures | Double Sinks,Tile,Tub w/Shower Over,See Remarks |
| RoomFamilyRoomDimensions | 20x20 |
| RoomMasterBedroomDimensions | 18x16 |
Exterior Features
| Exterior Amenities | Balcony |
|---|---|
| Fencing | Back Yard |
| Parking Features | Attached,Garage Facing Front |
| Lot Features | Auto Sprinkler F&R,Corner,Curb(s)/Gutter(s),Street Lights,Landscape Back,Landscape Front |
| Water Source | Public,Water District |
| Total Parking | 0.0 |
| Foundation Details | Combination,Slab |
| Spa | No |
| Lot Size Acres | 0.2066 |
| Private Pool | Yes |
| Lot Size Source | Assessor Auto-Fill |
| Builder Model | Mirada |
| Road Responsibility | Public Maintained Road |
| Horse Y/N | No |
Amenities
- Foreclosure
- Views
- Short Sale
- New Construction
- Adult 55+
- Lease To Own
- No HOA Fees
- Furnished
- Primary On Main
- Air Conditioning
- Seller Finance
- Green
- Fixer Upper
- Horse
- Golf
- Fireplace
- Deck
- Garage
- Basement
- Pool
Property vs Single Family Average in 95630
Price
Year Built

